
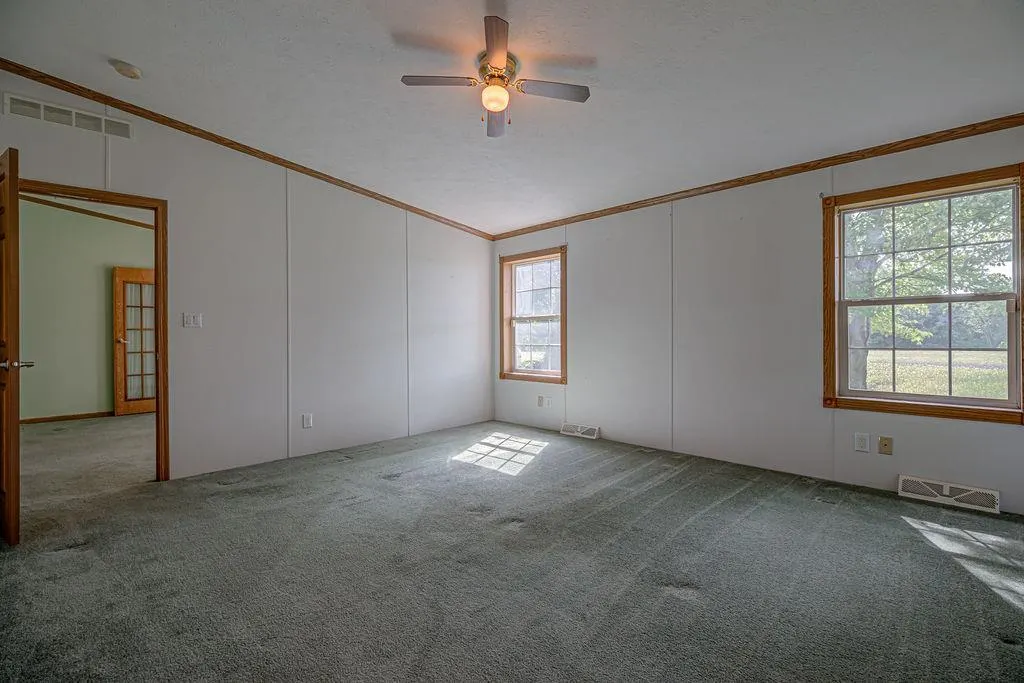
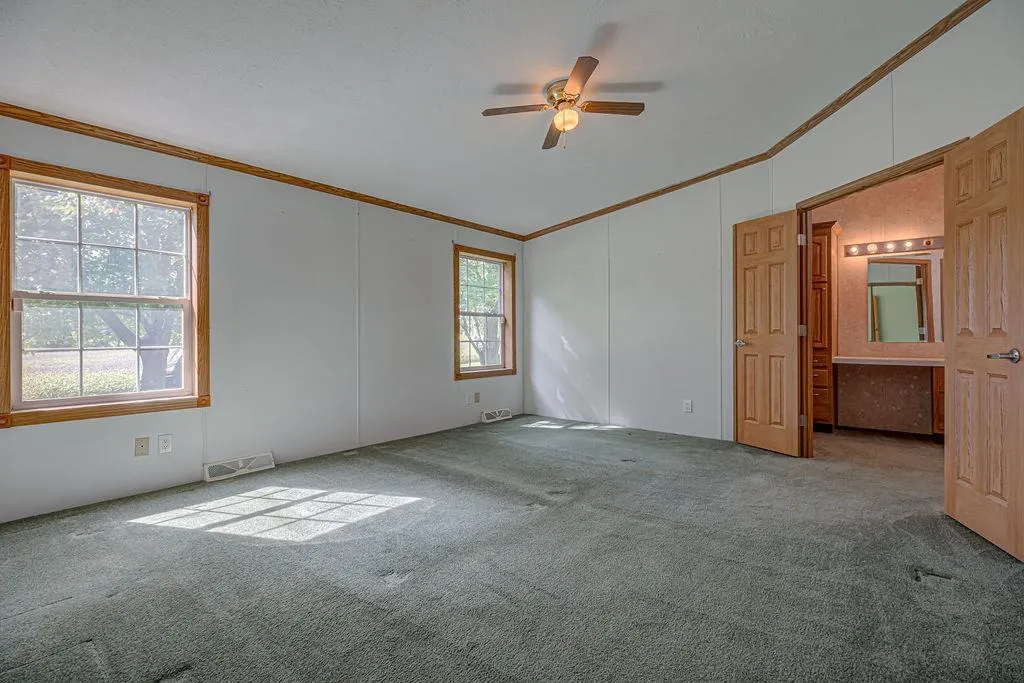
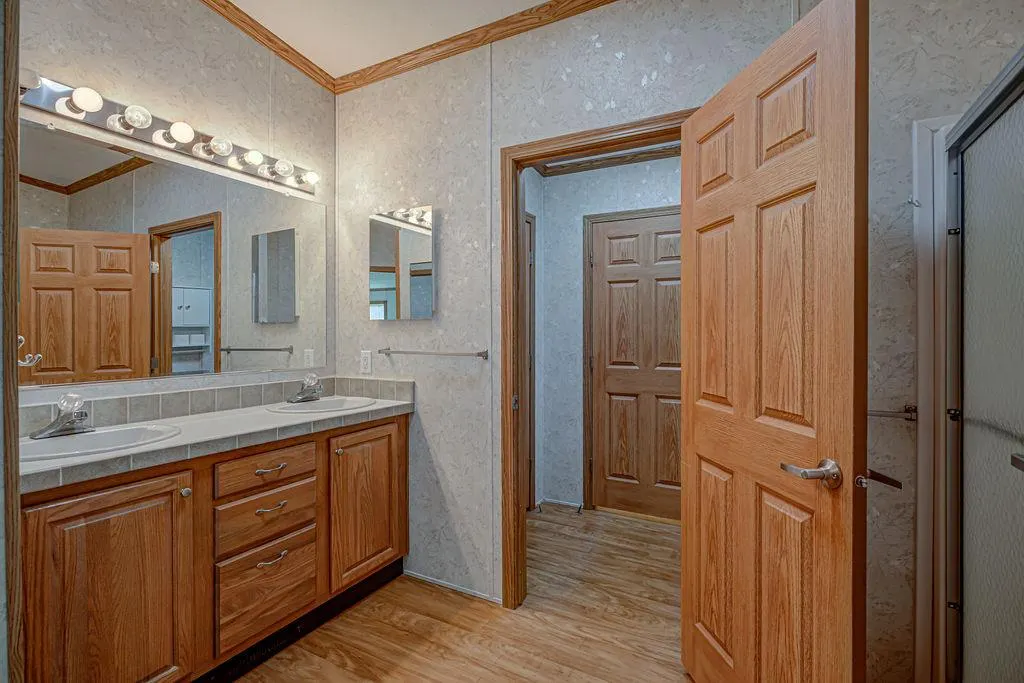
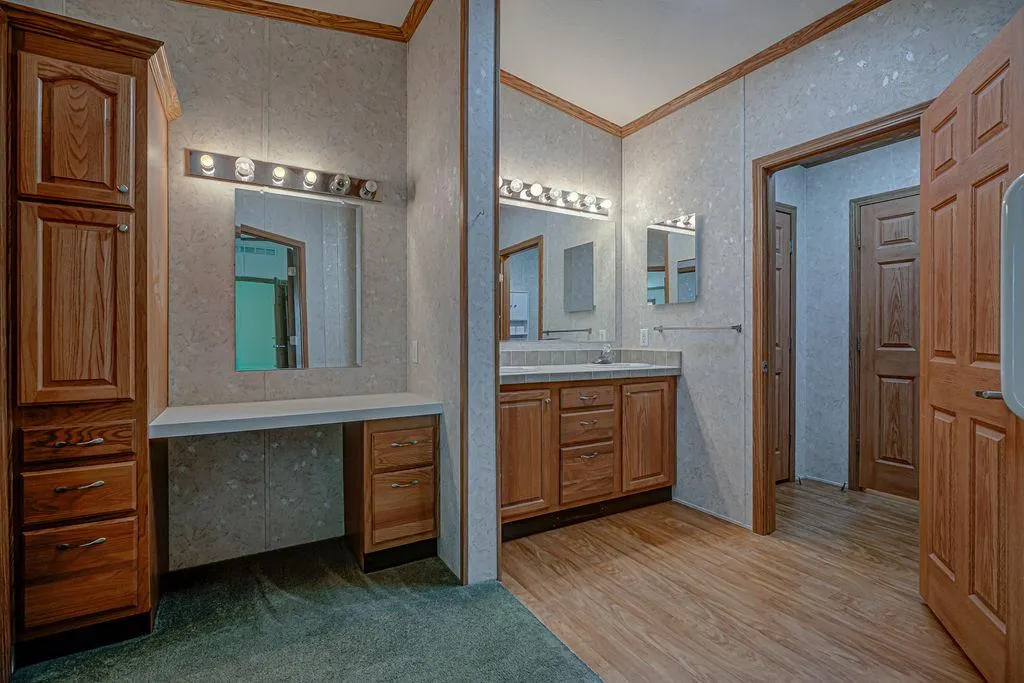
Primary on Main
Address
11920 Sr 48, Sunman, IN
Price
$ 439,900
Property Attributes
- MLS#208346
- TypeSingle Family
- Listing Status Active
- CountyDEARBORN
- CitySunman
- AreaManchester
- NeighborhoodSunman
- Zip47041
- StyleRanch
- Year Built2003
- Taxes$ 2190
- Price$ 439,900
- Bedrooms3
- Full Bathrooms2
- Half Bathrooms0
- Sqr Footage2040
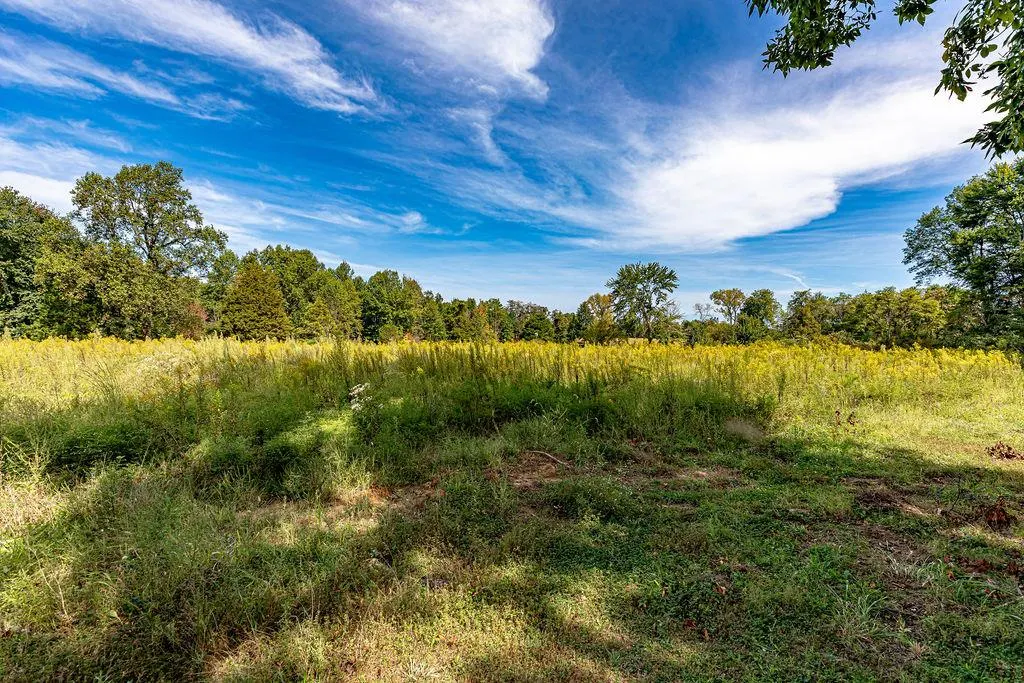
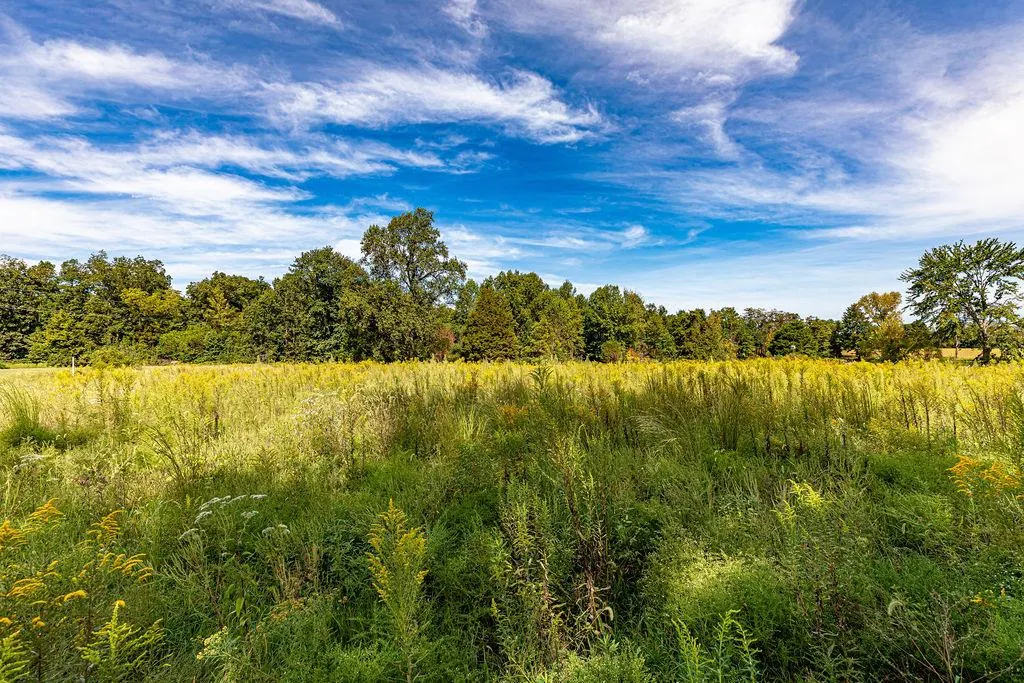
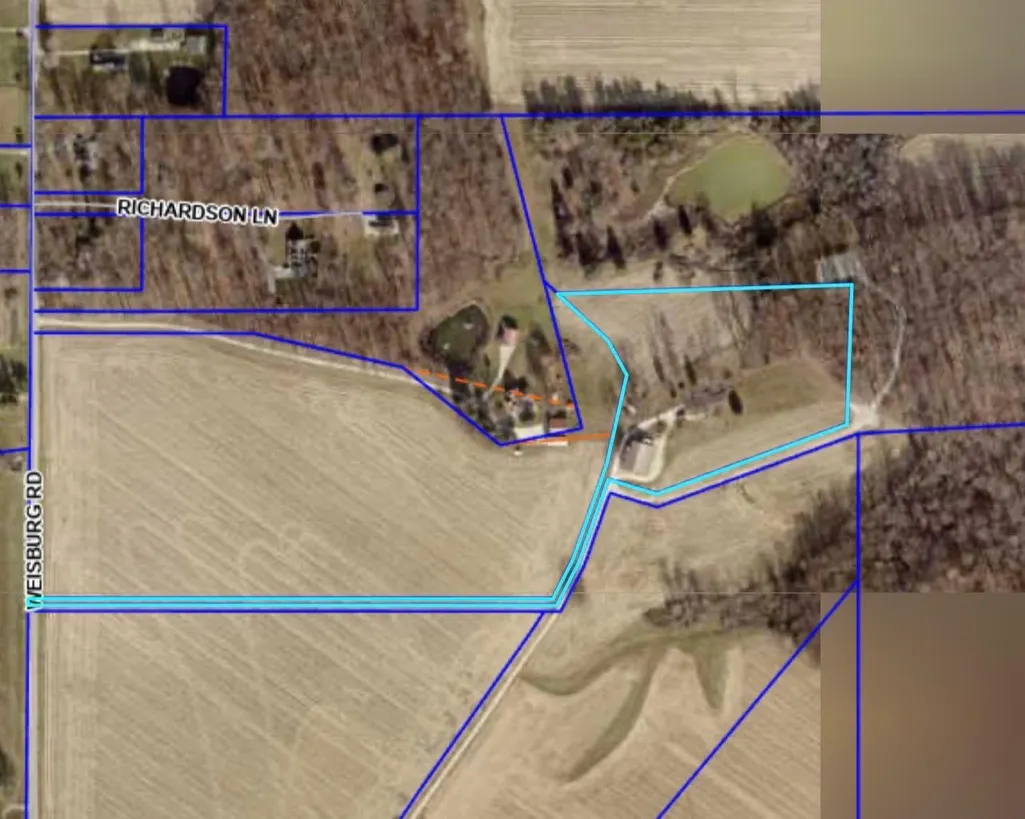
- Lot Size5.799 Acres
Data Source:
Southeastern Indiana MLS (SEIBR)
Property Description
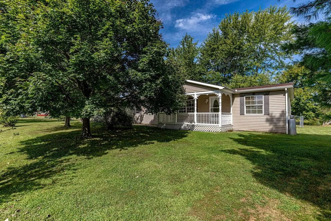
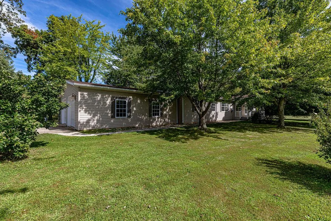
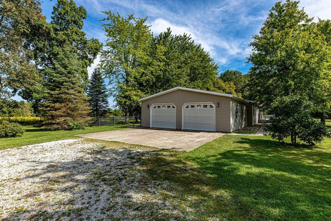
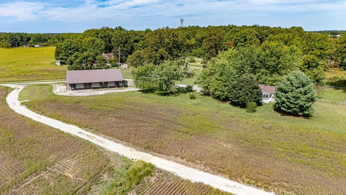
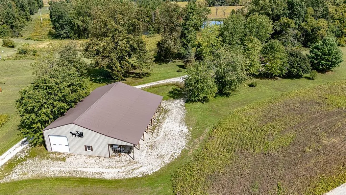
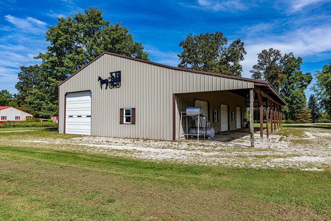
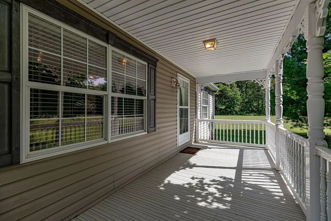
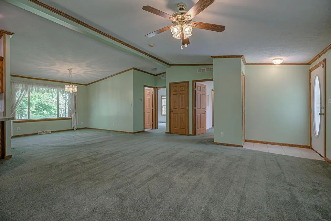
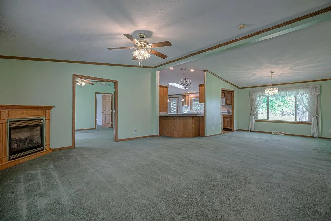
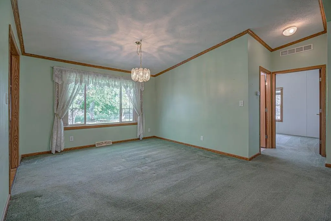
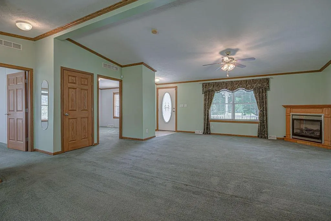
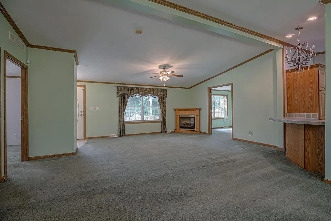
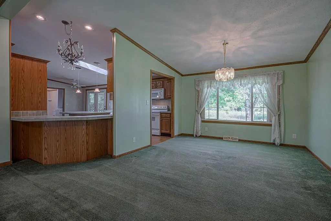
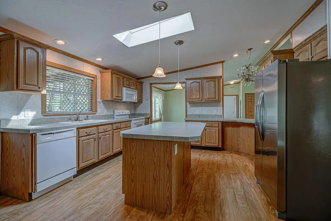
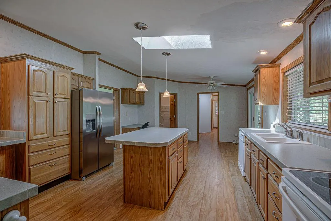
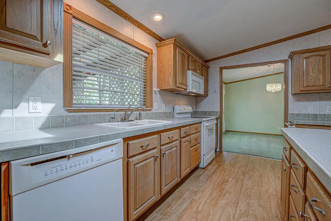
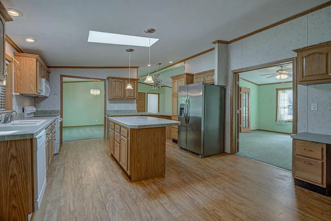
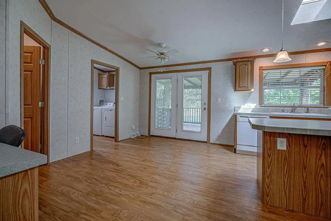
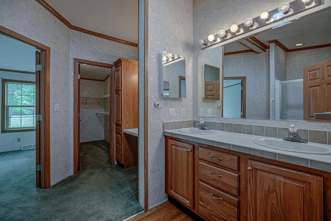
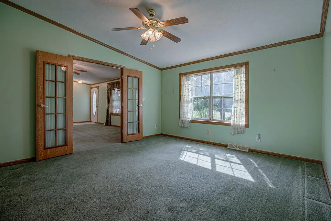
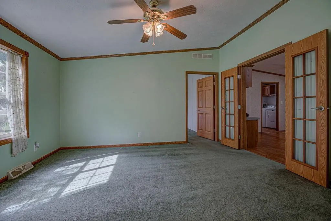
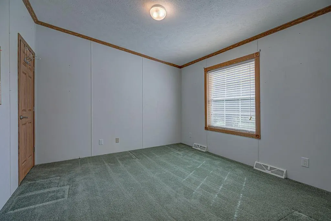
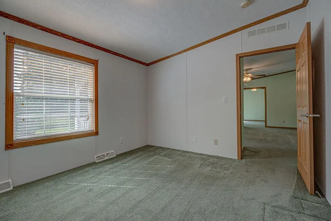
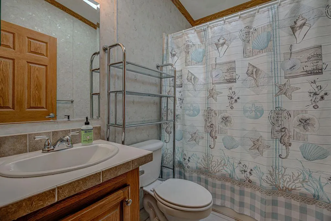
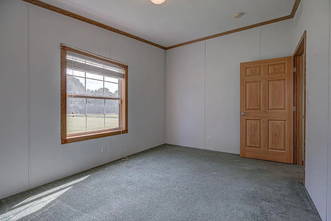
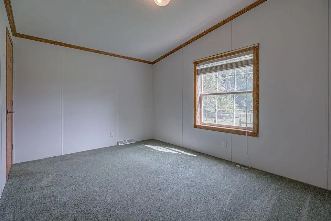
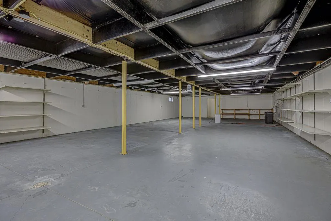
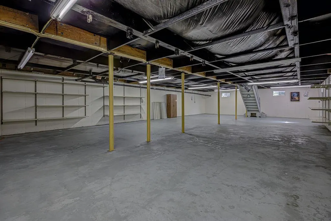
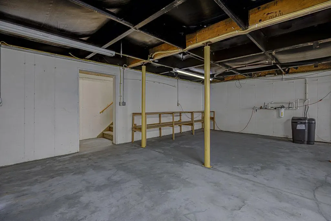
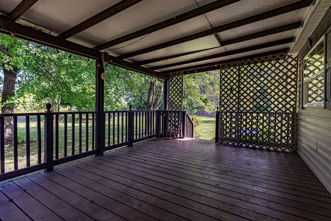
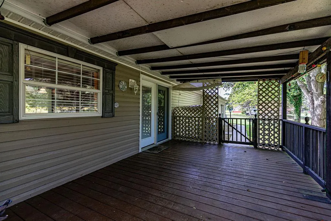
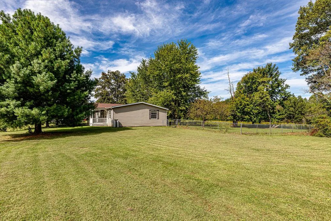
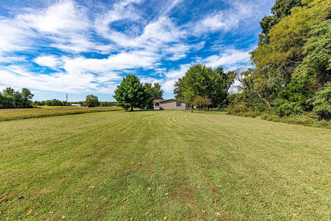
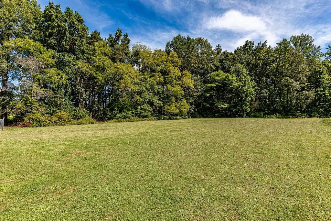
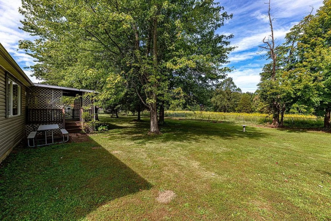
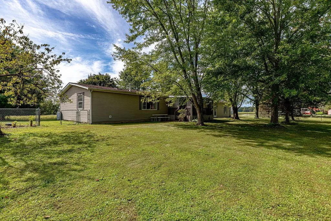
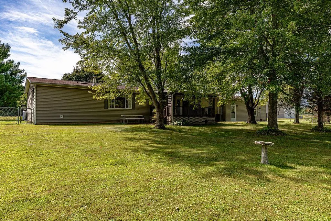
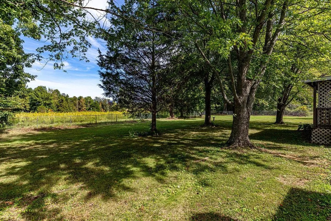
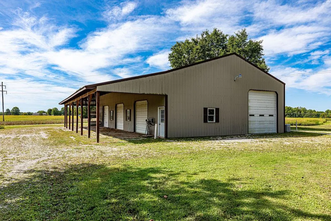
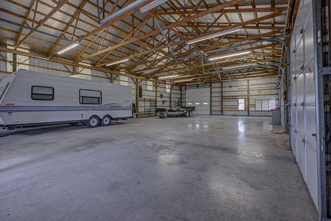
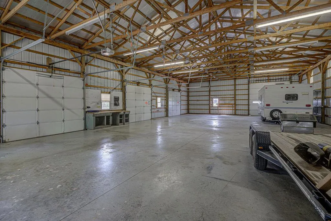
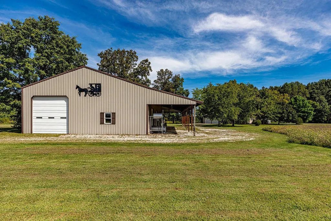
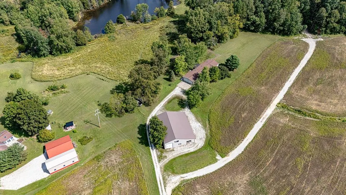
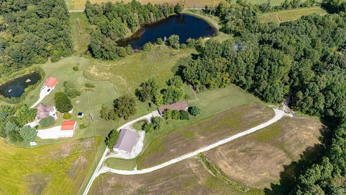
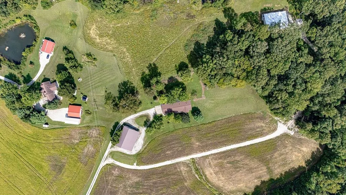
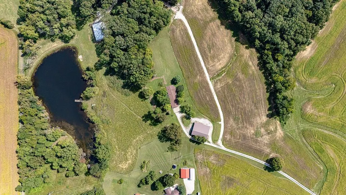
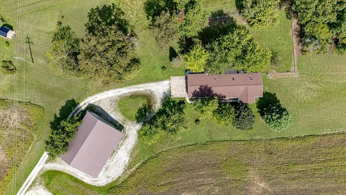
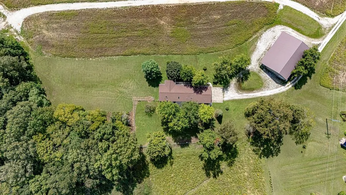
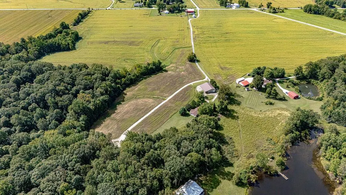
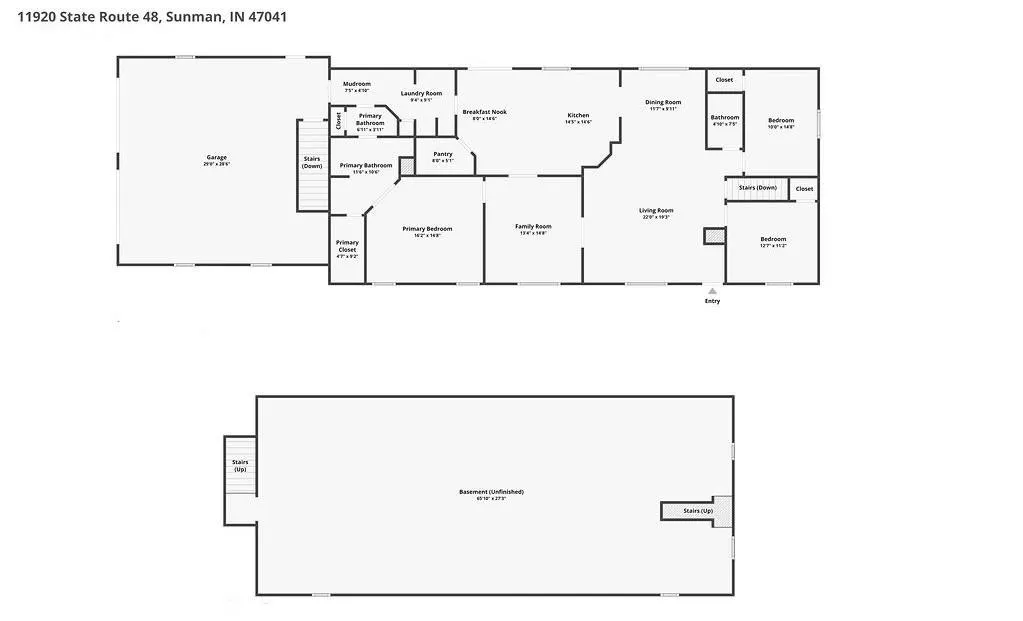
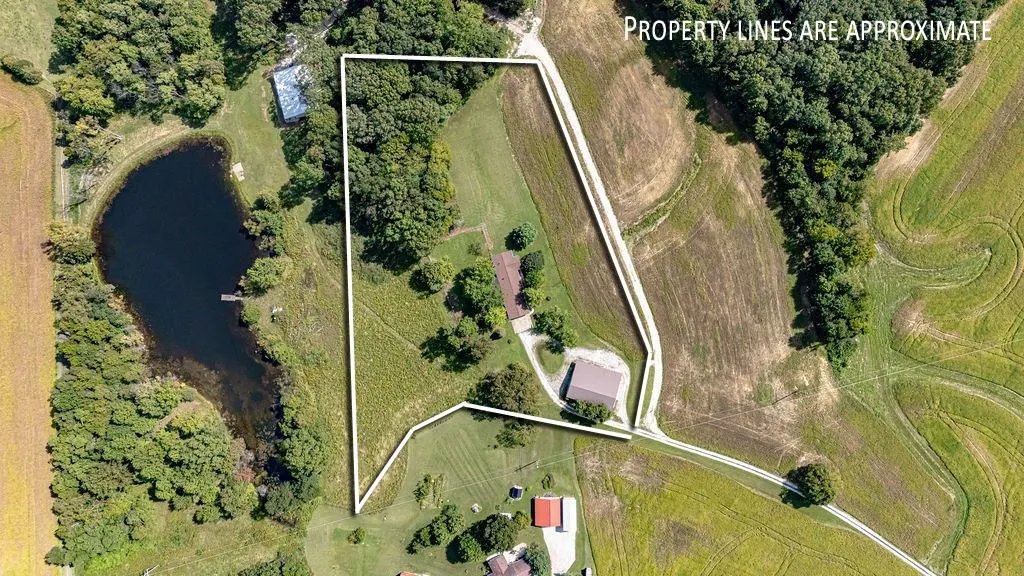
Well-maintained 3-bedroom, 2-bath home situated on 5.8 acres with an impressive 40x70 pole barn! The home offers a full basement with two separate stairways one providing access to the attached 2-car garage and the other leading into the home. Enjoy covered front and back porches and a fenced backyard. This home offers a great opportunity to make cosmetic updates to suit your own style. The pole barn features concrete floors, both 220V and 110V electric, with camper, welder and dryer hookups, 12x12 pull-through doors, three additional 10x10 doors, and a 15x70 lean-to. Both the home and pole barn are equipped with generator backup. Don't miss out, schedule your showing today!
| Elementary School | High School |
|---|---|
| Aurora Elementary Elementary School | South Dearborn High High School |
| Price History | |
|---|---|
| 9/16/2026 | Listed $439,900 |
General Features
| Living Area | 2040.00 |
|---|---|
| Road Frontage | 0.00 |
| Sewer | Septic Tank |
| Heating | Electric |
| Cooling | Central Air |
| Roof | Shingle |
| Appliances | Dishwasher,Dryer,Microwave,Refrigerator,Washer |
| Fireplaces | 1 |
| Garage Spaces | 2.00 |
| Gas Y/N | Propane Owned |
| Architectural Style | Ranch |
| Construction Materials | Vinyl Siding |
| Year Built | 2003 |
| New Construction | No |
| Subdivision | Sunman |
| Topography | Level |
| Levels | One |
| Property Subtype | Single Family |
| Parcel Number | 150519600010000019 |
| Auction | No |
| Carport Spaces | 0.00 |
| County | Dearborn |
| Property Type | Residential |
| HOA | No |
| Total Rooms | 8 |
| Suburb | Sunman |
| Garage Y/N | Yes |
| Full Baths | 2 |
| Status | Active |
| City | Sunman |
| High School District | South Dearborn |
| MLS Area | Manchester |
| Lot Size Units | Acres |
| Lot Size Square Feet | 252604.00 |
| School Name 1 | Aurora Elementary |
| School Name 2 | South Dearborn High |
| PUD Y/N | No |
| School Type 2 | High School |
| School Type 1 | Elementary School |
Interior Features
| Interior Amenities | Other,Vaulted Ceiling |
|---|---|
| Basement | Full |
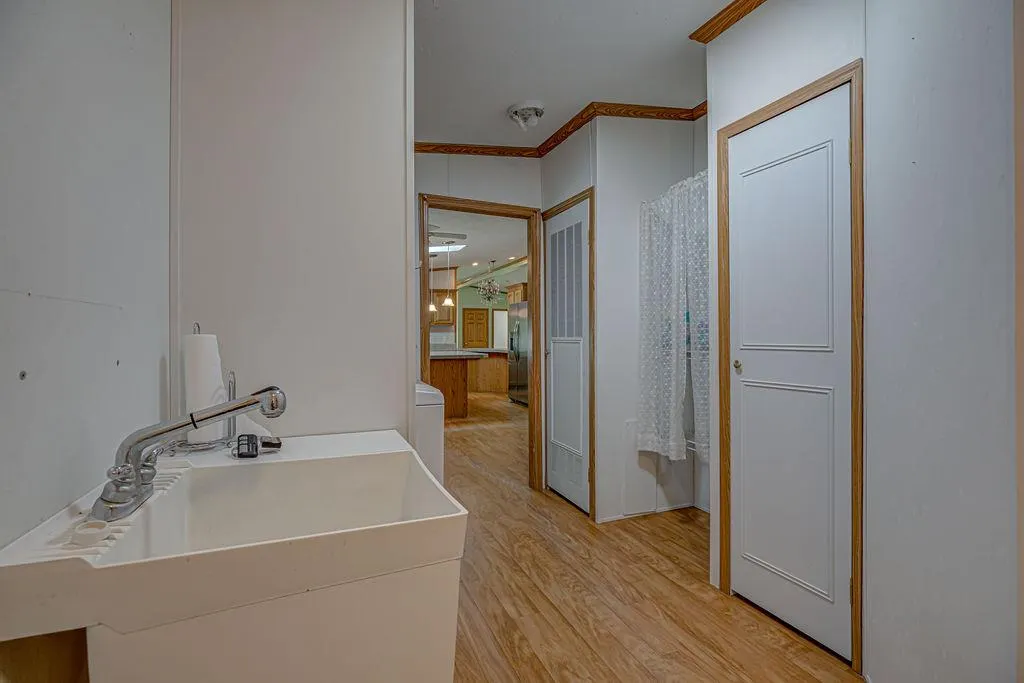
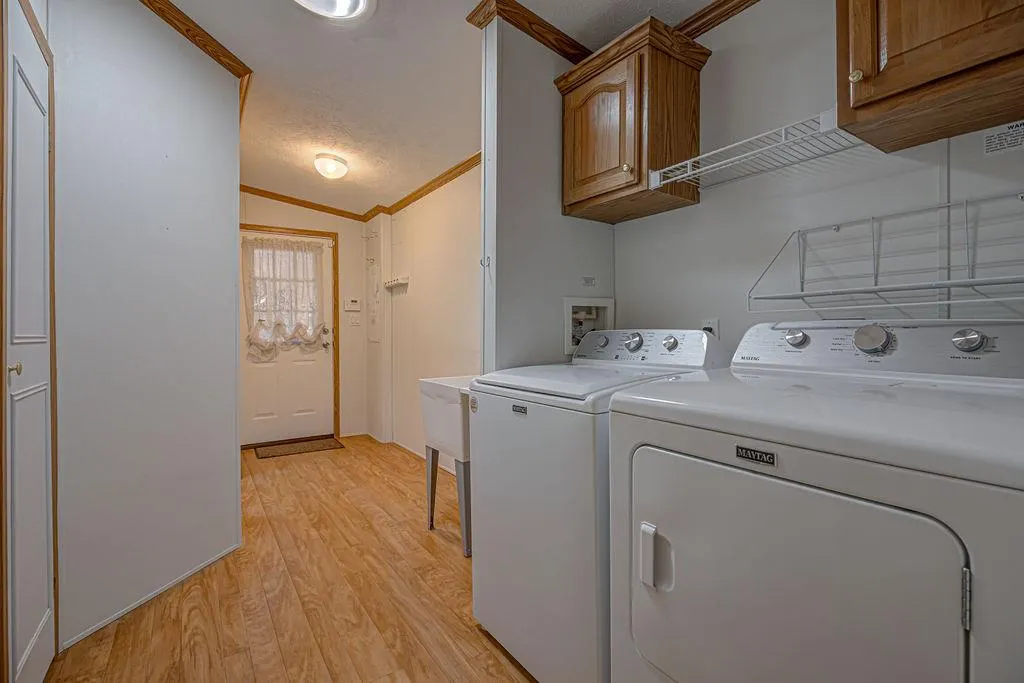
| Laundry Room | 9.40x9.10 Level: 1 |
| Formal Dining Room | Yes |
| Family Room | 13.40x14.80 Level: 1 |
| Living Room | 22x19.30 Level: 1 |
| Fireplace Features | Gas |
| Bath 1 Level | 1 |
| Bath 2 Level | 1 |
| Entry Area | 0.0000 |
| Basement Features | Unfinished |
| Basement (Y/N) | Yes |
| Window Features | Vinyl |
| Total Bedrooms | 3 |
| Bedroom Level 1 | Yes |
| Bath Lvl 1 Type | Full |
| Bathroom Level 1 | Yes |
| Bath 2 | Full |
| Bath 1 | Full |
| Kitchen Dimensions | 14.50 x 14.60 |
| RoomOther4Dimensions | 0.00 x 0.00 |
| RoomOther3Dimensions | 0.00 x 0.00 |
| RoomOther2Dimensions | 0.00 x 0.00 |
| RoomOther1Dimensions | 0.00 x 0.00 |
| RoomLivingDimensions | 22.00 x 19.30 |
| Kitchen Features | Counter Bar,Eat-In,Island,Pantry,Planning Desk,Skylight,Walkout |
| RoomFamilyDimensions | 13.40 x 14.80 |
| RoomDiningDimensions | 11.70 x 9.11 |
| Total Baths | 2 |
| Water Heating | Electric |
| Total Finished SF | 2040 |
| Total Basement SF | 2040 |
| RoomSunLength | 0.00 |
| RoomSunWidth | 0.00 |
| RoomSunDimensions | 0.00 x 0.00 |
| RoomSunArea | 0.0000 |
| Laundry Level 1 | Yes |
| Bedroom 4 Dimensions | 0.00 x 0.00 |
| Bedroom 2 Dimensions | 10.00 x 14.80 |
| Kitchen Area | 211.7000 |
| Kitchen Description | 14.50x14.60 Level: 1 |
| Kitchen Length | 14.50 |
| Kitchen Width | 14.60 |
| Master Bathroom Features | Built-In Shower Seat,Double Vanity,Shower,Skylight |
| Primary on Main | 148.0000 |
| Second Bedroom Length | 10.00 |
| Second Bedroom Width | 14.80 |
| Bedroom 3 Area | 142.2400 |
| Bedroom 3 Length | 12.70 |
| Bedroom 3 Width | 11.20 |
| Bedroom 4 Area | 0.0000 |
| Bedroom 4 Length | 0.00 |
| Bedroom 4 Width | 0.00 |
| Family Room Area | 198.3200 |
| Primary Bedroom Area | 198.3200 |
| Bedroom 5 Width | 0.00 |
| Bedroom 5 Length | 0.00 |
| Bedroom 5 Area | 0.0000 |
Exterior Features
| Buildings | Pole Barn |
|---|---|
| Fencing | Metal |
| Driveway Type | Concrete |
| Parking Features | Garage Attached |
| Water Source | Public |
| Lot Dimensions | irregular |
| Parking Features | Driveway |
| Pool (Y/N) | No |
| Foundation Details | Poured |
| Lot Size Acres | 5.7990 |
| Wooded Area | 0.00 |
| Road Surface Type | Asphalt |
| Waterfront Y/N | No |
| Road Frontage Type | State Highway |
| Pasture Area | 0.00 |
| Pond/Lake Y/N | No |
| Fencing Y/N | Yes |
Amenities
- Foreclosure
- Views
- Short Sale
- New Construction
- Adult 55+
- Lease To Own
- No HOA Fees
- Furnished
- Primary On Main
- Air Conditioning
- Seller Finance
- Green
- Fixer Upper
- Horse
- Golf
- Fireplace
- Deck
- Garage
- Basement
- Pool
Property vs Single Family Average in 47041
Price
Taxes
Year Built
Visits
 © 2026 Dayton Area Board of Realtors. All rights reserved. Information deemed to be reliable but not guaranteed. The data relating to real estate for sale on this website comes from Dayton Area Board of Realtors and the Broker Reciprocity Program.sm. Real estate listings held by brokerage firms other than Comey & Shepherd, REALTORS are marked with the BR logo and detailed information about them includes the name of the listing brokers. Listing broker has attempted to offer accurate data, but
 The data relating to real estate for sale on this web site comes
in part from the Broker Reciprocity™ program of the Multiple
Listing Service of Greater Cincinnati. Real estate listings held by
brokerage firms other than Comey & Shepherd, REALTORS are marked with the MLS ™ logo
(the small logo to the left) and detailed information about them includes
the name of the listing brokers. The information herein is furnished by the property owner in
The data relating to real estate for sale on this web site comes
in part from the Broker Reciprocity™ program of the Multiple
Listing Service of Greater Cincinnati. Real estate listings held by
brokerage firms other than Comey & Shepherd, REALTORS are marked with the MLS ™ logo
(the small logo to the left) and detailed information about them includes
the name of the listing brokers. The information herein is furnished by the property owner in
 All information deemed reliable but not guaranteed. All properties are subject to prior sale, change or withdrawal. Neither listing broker(s) or information provider(s) shall be responsible for any typographical errors, misinformation, misprints and shall be held totally harmless. Listing(s) information is provided for consumers personal, non-commercial use and may not be used for any purpose other than to identify prospective properties consumers may be interested in purchasing. The data relating
 All information deemed reliable but not guaranteed and should be independently verified. All properties are subject to prior sale, change or withdrawl. Neither listing broker(s) nor SE IN BD REALTORS shall be held responsible for typographical errors, misinformation, misprints and shall be held totally harmless.
