
Views











Address
3189 Manor Hill, Covington, KY
Price
$ 795,000
Property Attributes
- MLS#642229
- TypeSingle Family
- Listing Status Active
- CountyKenton
- CityCovington
- AreaIndp-TayMil-Covingtn
- Zip41015
- StyleRanch
- Year Built2002
- Price$ 795,000
- Bedrooms4
- Full Bathrooms3
- Half Bathrooms2
- Sqr Footage3800
- Lot Size0.58 Acres
Data Source:
Northern Kentucky MLS (NKAR)
Property Description
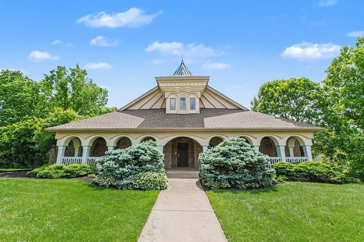
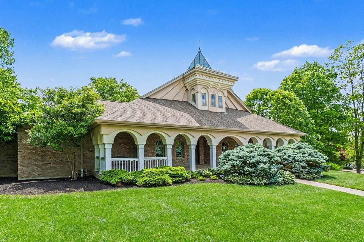
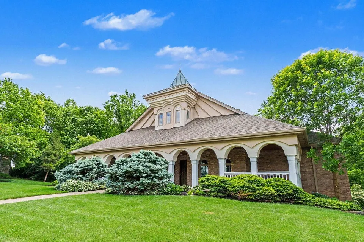
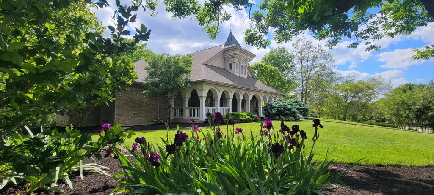
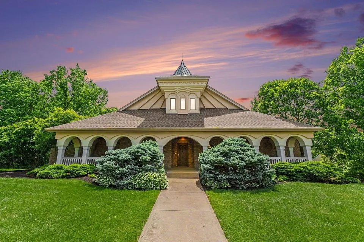
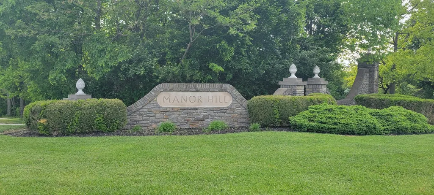
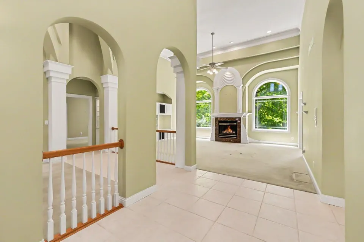
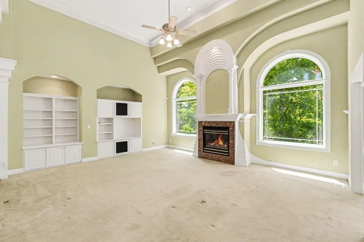
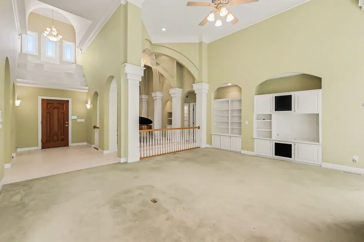
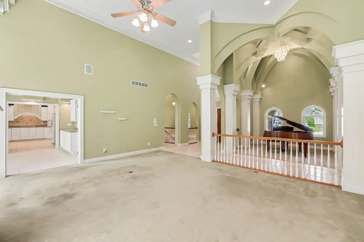
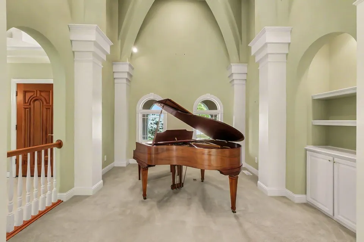
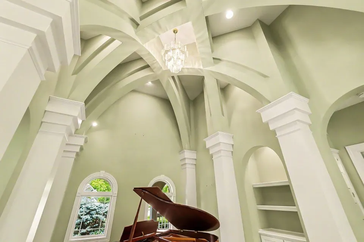
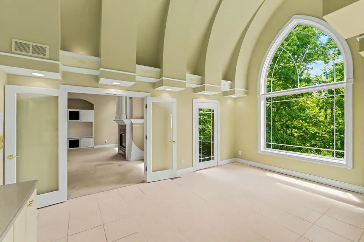
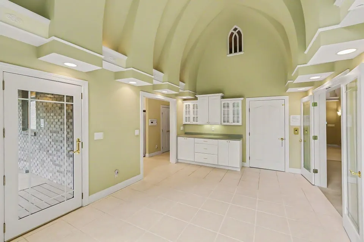
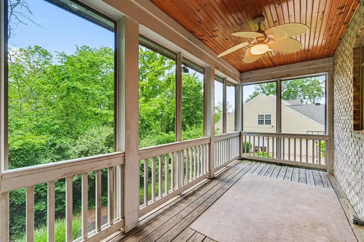
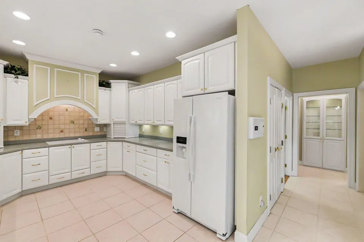
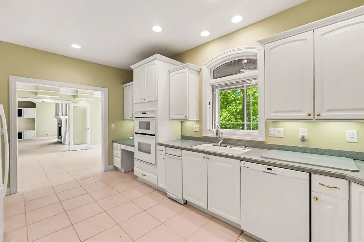
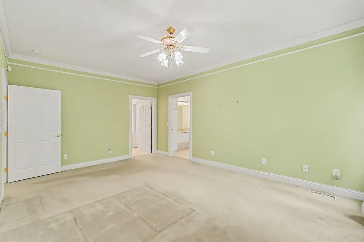
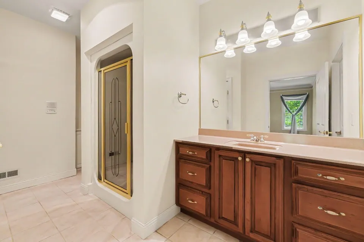
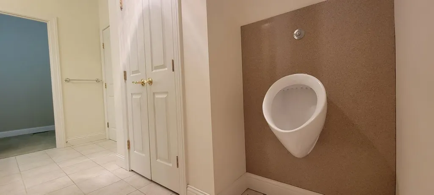
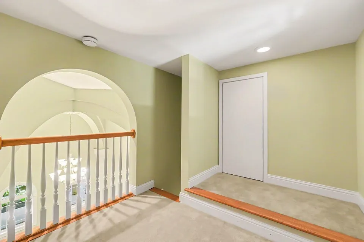
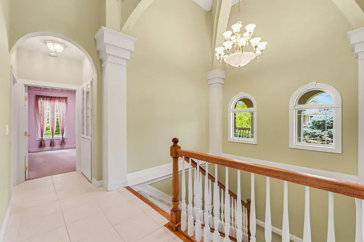
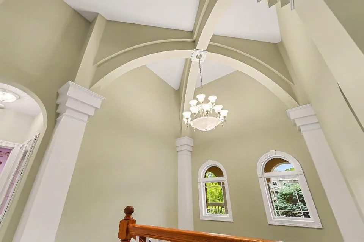
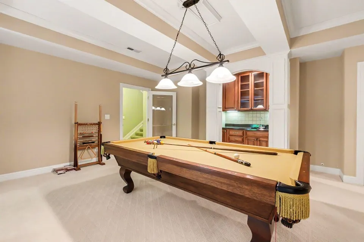
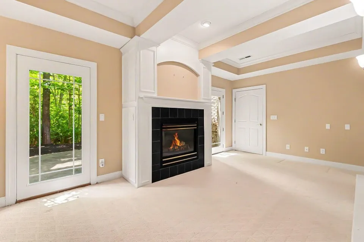
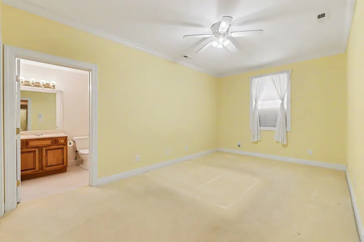
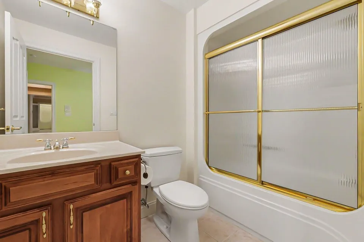
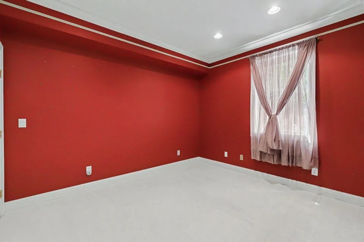
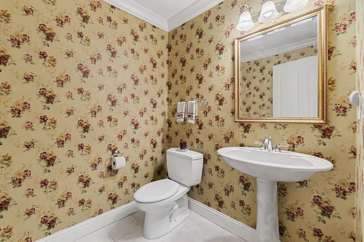
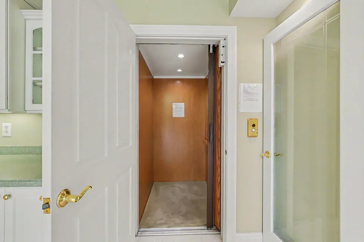
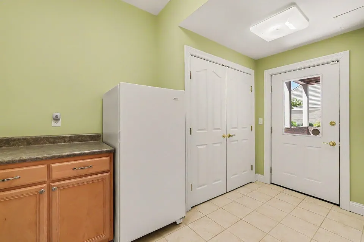
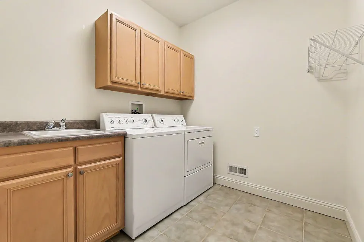
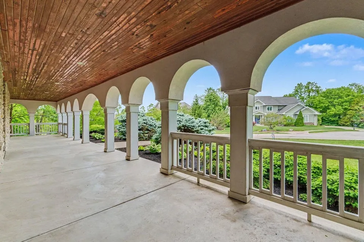
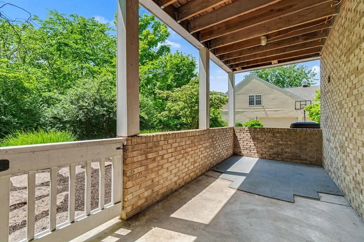
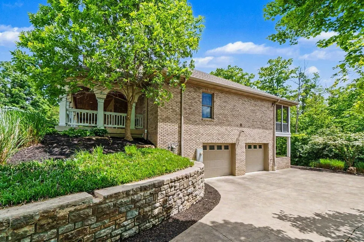
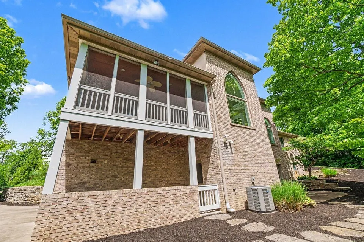
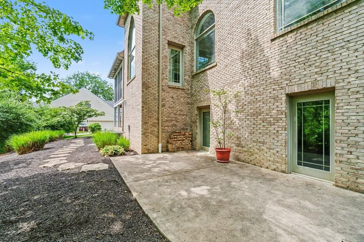
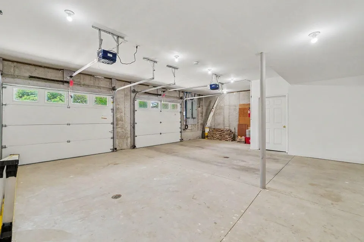
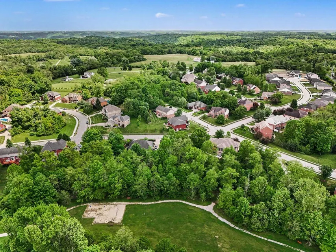
Step into a home that truly stands apart! An exceptional, custom-built brick ranch in the prestigious Manor Hill development features a rare blend of craftsmanship, scale, & distinctive design. Built for those who appreciate thoughtful detail & timeless style. This one-of-a-kind home has a foyer with a 20-foot barrel-rolled ceiling, a spacious gourmet kitchen, an elegant formal dining room with a 6-ft by 12-ft cathedral window, a huge living room, a family room, a finished lower level with numerous walkouts, an elevator, and 4 spacious bedrooms: 2 on the main level and 2 in the lower level. Sunlight pours through the expansive, beautifully designed windows, creating a warm & inviting atmosphere. The primary suite is a retreat unto itself, boasting dual ensuite bathrooms, a unique & luxurious feature, complete with a soaking tub and his/her spacious walk-in closets. Designed for both everyday living & elegant entertaining, the home features a refined piano room, a dedicated billiards room, custom-built-in shelving, and lighting that adds both character & function. The extra-wide stairwell, accented by a striking chandelier, makes a grand architectural statement. Convenience meets comfort with the first-floor laundry, a practical mudroom with freezer, abundant storage space, and secure safe room- just add the door. The walkout lower level opens to a private patio & features a wet bar and one of two inviting fireplaces, perfect for gatherings year-round. Outdoor living is just as impressive, with a charming 54 ft wrap-around front porch, a cooper clad top of roof, a rear patio, and a serene screened-in rear deck overlooking wooded views ideal for relaxing or entertaining. Short walk to Manor Hill Community Walking & Nature Trails! This showpiece of a home offers a rare opportunity to own a home that combines luxury, individuality, & thoughtful design in every detail! The builder's plans will be provided to buyer.
| Elementary School | Middle School | High School |
|---|---|---|
| Whites Tower Elementary Elementary School | Twenhofel Middle School Middle School | Simon Kenton High High School |
| Price History | |
|---|---|
| 6/21/2026 | Listed $850,000 |
| 7/15/2026 | 3$825,000 |
| 8/7/2026 | 4$795,000 |
General Features
| Living Area | 3800 |
|---|---|
| Sewer | Public Sewer |
| Heating | Natural Gas |
| Cooling | Central Air |
| Roof | Shingle |
| HOA Fee | 85 |
| Garage Spaces | 2 |
| Patio/Porch Features | Covered,Deck,Enclosed,Patio,Porch |
| Architectural Style | Ranch |
| Security Features | Security System |
| Construction Materials | Brick,Stone |
| Year Built | 2002 |
| Electric | 220 Volts |
| View | Trees/Woods |
| Levels | One |
| Property Subtype | Single Family Residence |
| Assoc Fee Paid Per | Quarterly |
| County | Kenton |
| New Construction | false |
| Property Type | Residential |
| HOA | true |
| Attached Garage | true |
| Garage Y/N | true |
| Total Rooms | 14 |
| Status | Active |
| Directions | S on Rt 16 to L on Marshall to L on Manor Hill, main (original) entrance |
| High School | Simon Kenton High |
| City | Covington |
| Zoning Description | Residential |
| MLS Area | K04 - Indp/TayMil/Covingtn |
| Lot Size Units | Acres |
| Lot Size Square Feet | 25062 |
| Elementary School | Whites Tower Elementary |
| Property Attached Y/N | false |
| Middle/Junior High School | Twenhofel Middle School |
| Property Condition | Existing Structure |
| MLS Area Minor | K04 - Indp/TayMil/Covingtn |
| Virtual Tour | https://www.zillow.com/view-imx/4df48a8c-1a09-468b-8152-22cbb19734d4?setAttribution=mls&wl=true&initialViewType=pano&utm_source=dashboard |
| Structure Type | House |
| Standard Status | Active |
Interior Features
| Interior Amenities | Pocket Door(s),Wet Bar,Walk-In Closet(s),Storage,Soaking Tub,Pantry,Open Floorplan,Entrance Foyer,Crown Molding,Coffered Ceiling(s),Chandelier,Bookcases,Built-in Features,Cathedral Ceiling(s),Ceiling Fan(s),Elevator,High Ceilings,Multi Panel Doors,Recess Ceiling(s),Recessed Lighting,Vaulted Ceiling(s),Wired for Sound |
|---|---|
| Basement | Full Finished Bath,Finished,Storage Space,Walk-Out Access |
| Total Fireplaces | 2 |
| Fireplace Features | Blower Fan,Gas,Marble |
| Air Conditioning Y/N | true |
| Heating Y/N | true |
| Window Features | Insulated Windows,Picture Window(s),Wood Frames |
| Fireplace Y/N | true |
| Laundry Features | Laundry Room,Main Level |
| Total Baths | 5 |
Exterior Features
| Vegetation | Partially Wooded |
|---|---|
| Parking Features | Attached,Driveway,Garage,Garage Door Opener,Garage Faces Side,Off Street |
| Lot Features | Corner Lot,Level,Sprinklers In Front,Wooded |
| Water Source | Public |
| Total Parking | 2 |
| Lot Size Area | 0.58 |
| Foundation Details | Poured Concrete |
| Building Area Total | 5100 |
| Lot Dimensions | ,5754 acres |
| Lot Size Acres | 0.58 |
| Lot Size Source | Realist |
| Road Frontage Type | City Street |
Amenities
- Foreclosure
- Views
- Short Sale
- New Construction
- Adult 55+
- Lease To Own
- No HOA Fees
- Furnished
- Primary On Main
- Air Conditioning
- Seller Finance
- Green
- Fixer Upper
- Horse
- Golf
- Fireplace
- Deck
- Garage
- Basement
- Pool
Property vs Single Family Average in 41015
Price
Year Built
 © 2026 Dayton Area Board of Realtors. All rights reserved. Information deemed to be reliable but not guaranteed. The data relating to real estate for sale on this website comes from Dayton Area Board of Realtors and the Broker Reciprocity Program.sm. Real estate listings held by brokerage firms other than Comey & Shepherd, REALTORS are marked with the BR logo and detailed information about them includes the name of the listing brokers. Listing broker has attempted to offer accurate data, but
 The data relating to real estate for sale on this web site comes
in part from the Broker Reciprocity™ program of the Multiple
Listing Service of Greater Cincinnati. Real estate listings held by
brokerage firms other than Comey & Shepherd, REALTORS are marked with the MLS ™ logo
(the small logo to the left) and detailed information about them includes
the name of the listing brokers. The information herein is furnished by the property owner in
The data relating to real estate for sale on this web site comes
in part from the Broker Reciprocity™ program of the Multiple
Listing Service of Greater Cincinnati. Real estate listings held by
brokerage firms other than Comey & Shepherd, REALTORS are marked with the MLS ™ logo
(the small logo to the left) and detailed information about them includes
the name of the listing brokers. The information herein is furnished by the property owner in
 All information deemed reliable but not guaranteed. All properties are subject to prior sale, change or withdrawal. Neither listing broker(s) or information provider(s) shall be responsible for any typographical errors, misinformation, misprints and shall be held totally harmless. Listing(s) information is provided for consumers personal, non-commercial use and may not be used for any purpose other than to identify prospective properties consumers may be interested in purchasing. The data relating
 All information deemed reliable but not guaranteed and should be independently verified. All properties are subject to prior sale, change or withdrawl. Neither listing broker(s) nor SE IN BD REALTORS shall be held responsible for typographical errors, misinformation, misprints and shall be held totally harmless.
